AYA HESHAM AHMED
Architectural Engineer | Technical Office Engineer
Architectural Engineer with experience in Technical Office engineering, architectural shop drawings, quantity take-off (BOQ), BIM workflows, and project documentation. Proficient in AutoCAD and Revit.
About Me
Architectural Engineer with hands-on experience in Technical Office engineering, architectural shop drawings, quantity take-off (BOQ), and BIM workflows. Experienced in reviewing technical drawings, preparing payment certificates, and coordinating project documentation. Proficient in AutoCAD, Revit, and Navisworks, with a strong interest in BIM and project coordination. Committed to delivering accurate technical documentation and continuously developing professional expertise.
Work Experience
Dec 2025 – Present
Technical Office Engineer
Al Zaeem Holding Company for Construction & Development
Prepared and reviewed architectural shop drawings using AutoCAD and Revit.
Performed architectural quantity take-off (BOQ) from project drawings.
Reviewed architectural drawings for accuracy and compliance with project requirements.
Coordinated with site engineers to support project execution.
Prepared contractors' payment certificates.
Participated in project documentation and technical coordination.
Provided technical office support for mixed-use development projects.
Supported residential development projects in Badr City.
Aug 2022 – Sep 2022
Architectural Intern
Arab Contractors Company
Followed up finishing and quality control works.
Reviewed drawings and coordinated with site execution.
Used AutoCAD to review architectural drawings.
Jul 2023 – Aug 2023
Architectural Intern
Arab Contractors Company (Zagazig)
Observed excavation, concrete, and waterproofing works.
Reviewed technical drawings.
Assisted in site supervision activities.
Education
2020 – 2025
Bachelor of Architecture Engineering
Egyptian Russian University (ERU)
Selected Work
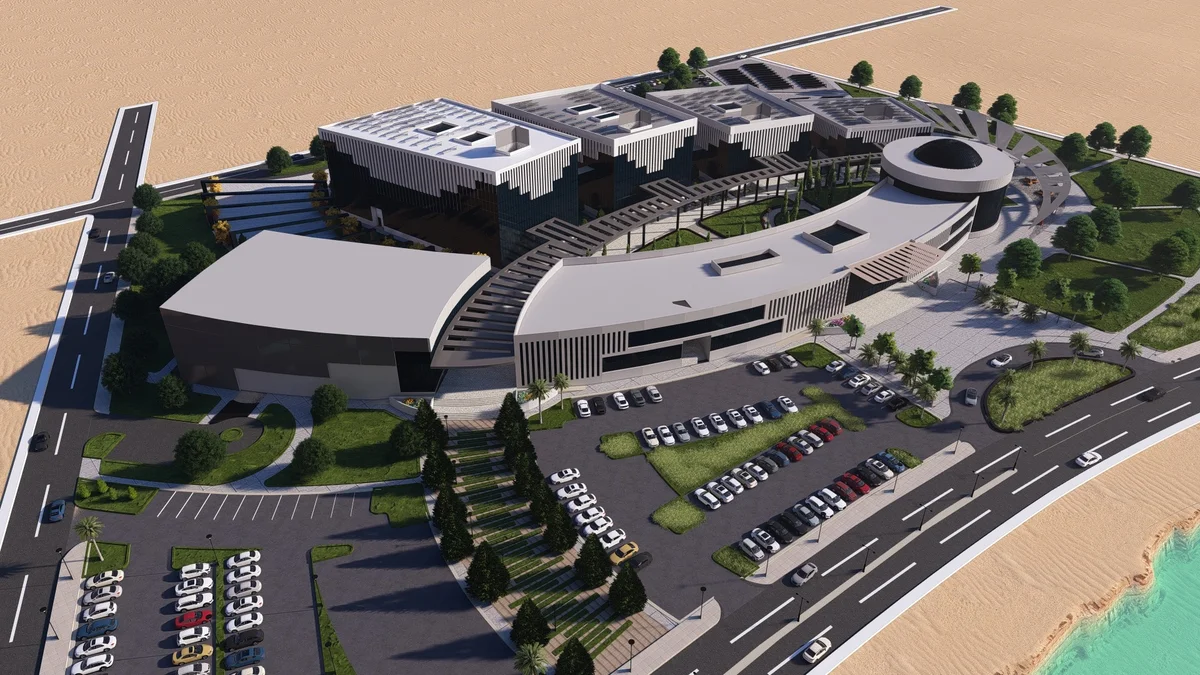
Solar Energy Research Center
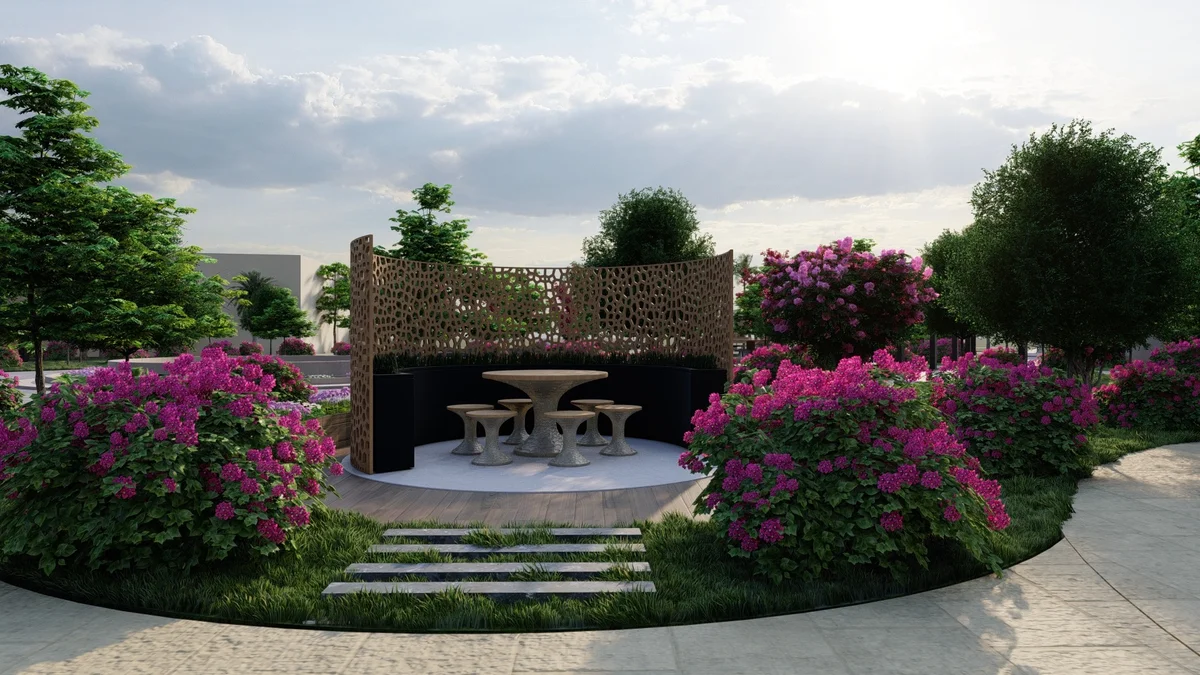
Designed a sustainable research center integrating renewable energy concepts and passive design strategies. Developed architectural drawings, 3D models, and visualizations using AutoCAD, 3ds Max, Lumion, and Photoshop. The project was awarded an Excellent grade as the graduation project.
Theater Project
Developed the architectural concept and prepared working drawings, focusing on spatial organization, circulation, and functional requirements.